
New Construction - Primary on Main
Address
Lot 16 Hazel Farms Lane, Bowling Green, KY
Price
$ 439,900
Property Attributes
- MLS#20264893
- TypeSingle Family
- Listing Status Active
- CountyWARREN
- CityBowling Green
- AreaWarren East
- NeighborhoodHazel Farms
- Zip42122
- StyleTraditional
- Year Built2026
- Price$ 439,900
- Bedrooms4
- Full Bathrooms2
- Half Bathrooms0
- Sqr Footage1800
- Lot Size1.01 Acres
Data Source:
REALTOR® Association of Southern Kentucky (RASK)
Property Description
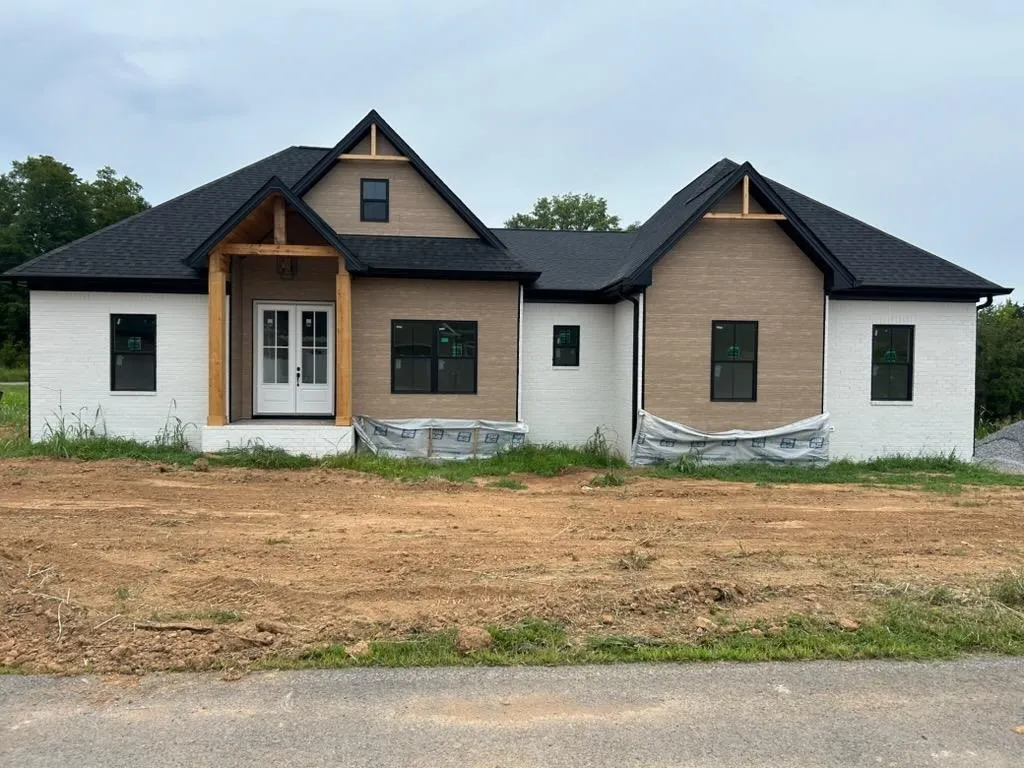
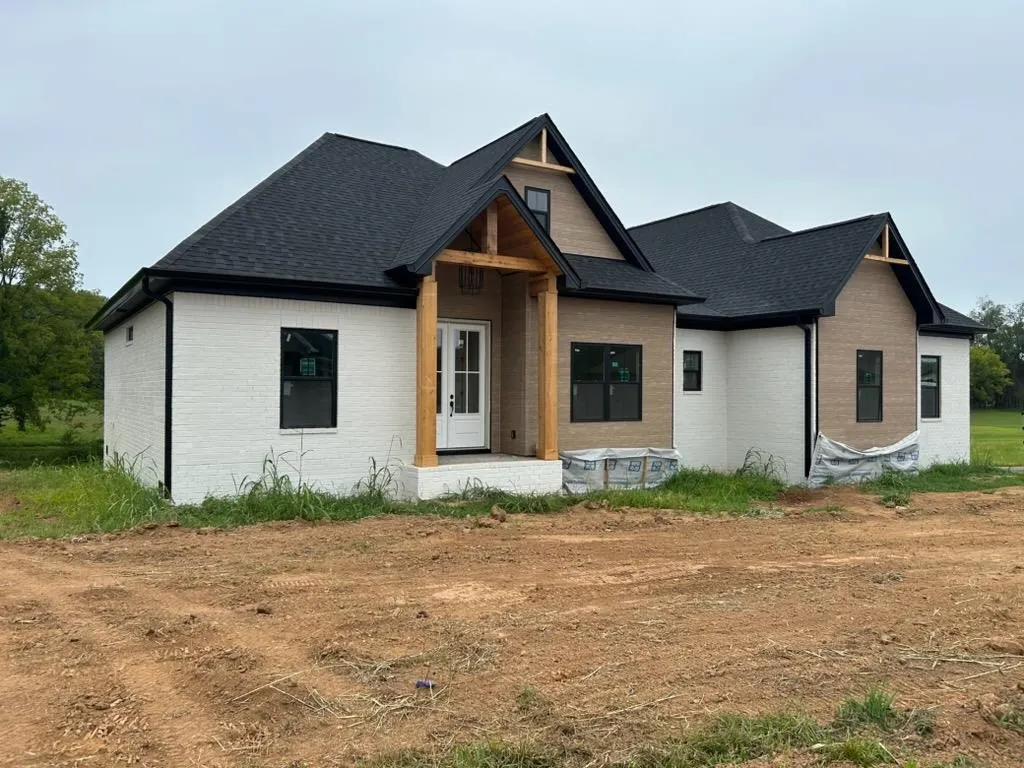
Discover the luxury of new construction with the privacy youâve been waiting for. At the end of a dead-end street in desirable Alvaton, Lot 16 at Hazel Farms offers the perfect combination of elevated design, thoughtful function and a setting that gives you something increasingly hard to find: no neighbors directly behind you. From the moment you arrive, the double front doors make a statement and open into a welcoming foyer with a dedicated bedroom or office just off the entry. The open kitchen, dining and living spaces are designed for the way you actually live, with a large island, pantry, generous dining area and a floor-to-ceiling fireplace creating a beautiful focal point for the main living space. The kitchen dining area flows directly to the covered back patio, giving you an effortless space to entertain or simply enjoy the privacy of your backyard. The primary suite is designed to feel like your own private escape, featuring tray ceilings, a spacious walk in closet and a beautifully appointed primary bath with a tiled shower, double vanity and private water closet. Two additional guest bedrooms and a full guest bath provide plenty of room for family, guests or a home office. A dedicated laundry room adds everyday convenience without sacrificing the homeâs elevated feel. Imagine coming home to a brand new home where the layout is intentional, the finishes are fresh and the backyard opens to privacy instead of another row of houses. With new construction, a desirable Alvaton location and a setting at the end of the street, this is an opportunity to claim a home that offers both luxury and livability in Hazel Farms. May be eligible for up to $2,500 in lender incentives; some restrictions apply, ask for details. Come see it before someone else does.
| Elementary School | Middle School | High School |
|---|---|---|
| Alvaton Elementary School | Drakes Creek Middle School | Greenwood High School |
| Price History | |
|---|---|
| 8/13/2026 | Listed $439,900 |
General Features
| Water | County |
|---|---|
| Sewer | Septic |
| Heating | Heat Pump |
| Other Rooms | None |
| REO | No |
| Subdivision | Hazel Farms |
| Water Heater | Electric |
| County | Warren |
| Class | Residential/Farm |
| Type | Single Family |
| New Construction Y/N | Yes |
| Est. Completion Date | 2026-10-26 |
| Associated Document Count | 2 |
| Status | Active |
| Sale/Rent | For Sale |
| Auction Y/N | No |
| Docs on File | Plat |
| Short Sale | No |
| Directions | Take Old Scottsville Road,turn right onto Alvaton Road,left onto New Cut Road,then right onto Hazel Farms Lane. |
| City | Bowling Green |
| Middle School | Drakes Creek |
| Originating MLS | RASK |
| High School | Greenwood |
| Year Built | 2026 |
| Elementary School | Alvaton |
| DOM | 20 |
| Price Per Sq Ft Total AG | 244.39 |
Interior Features
| Kitchen | Dishwasher,Eat-In,Microwave,Pantry,Range Electric |
|---|---|
| Basement | None |
| Total Baths | 2 |
| Floors | Hardwood,Tile,Vinyl |
| Interior Features | Ceiling Fan(s),Split Bedroom Floor Plan,Tray Ceiling(s),Walk-in Closet(s) |
| Walls | Dry Wall |
| Utility Room | Laundry Room |
| Full Baths | 2 |
| Basement Y/N | No |
| Air Conditioning | Central Air |
| SqFt Source | Other |
Exterior Features
| Garage Spaces | 2 |
|---|---|
| Foundation | Stone |
| Lot Size Area | 1.01 |
| Price Per Acre | 435545 |
| Exterior Features | Covered Patio |
| Roofing | Shingles |
| Fence | None |
| Garage/Carport | Garage Attached |
| Water Features | None |
| Acreage Source | PVA |
Amenities
- Foreclosure
- Views
- Short Sale
- New Construction
- Adult 55+
- Lease To Own
- No HOA Fees
- Furnished
- Primary On Main
- Air Conditioning
- Seller Finance
- Green
- Fixer Upper
- Horse
- Golf
- Fireplace
- Deck
- Garage
- Basement
- Pool
Property vs Single Family Average in 42122
Price
Year Built
Visits
In The Neighborhood
New Construction
Bowling Green
$ 824,900
- Type
- Single Family
- Size
- 3,333 SqFt
- Rooms
- 4 Beds + 4.5 Baths
 REALTOR® Association of Southern Kentucky All information deemed reliable but not guaranteed. All properties are subject to prior sale, change or withdrawal. Neither listing broker(s) or information provider(s) shall be responsible for any typographical errors, misinformation, misprints and shall be held totally harmless. Listing(s) information is provided for consumer's personal, non-commercial use and may not be used for any purpose other than to identify prospective properties consumers may
