
Price Reduction - Views - Primary on Main
Address
1731 Hazel Farms Lane, Bowling Green, KY
Price
$ 815,900
Property Attributes
- MLS#20264541
- TypeSingle Family
- Listing Status Active
- CountyWARREN
- CityBowling Green
- AreaWarren County
- NeighborhoodHazel Farms
- Zip42103
- Style2 Story
- Year Built2024
- Price$ 815,900
- Bedrooms4
- Full Bathrooms3
- Half Bathrooms1
- Sqr Footage3561
- Lot Size1 Acres
Data Source:
REALTOR® Association of Southern Kentucky (RASK)
Property Description
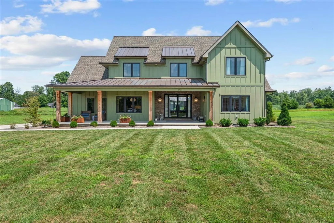
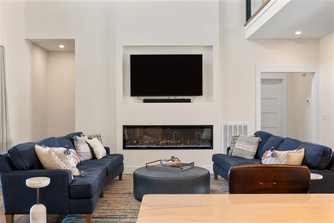
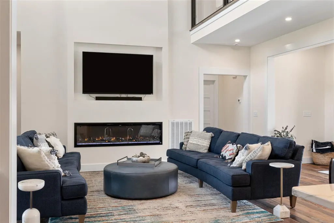
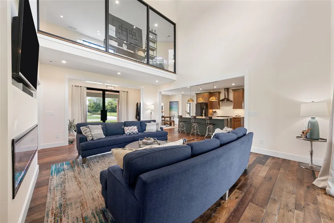
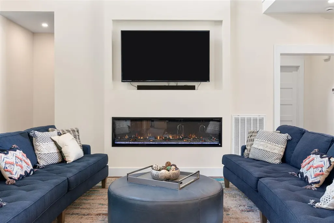
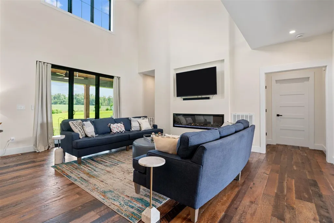
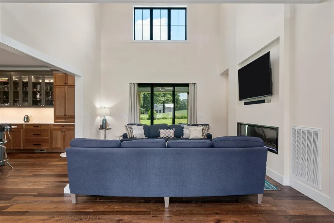
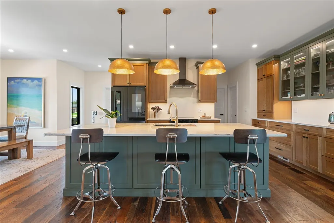
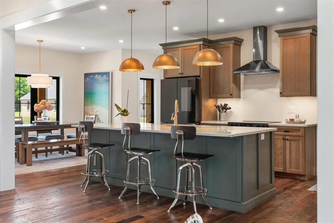
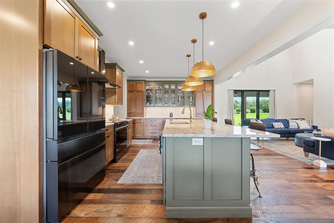
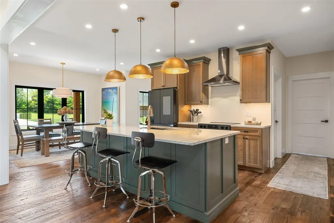
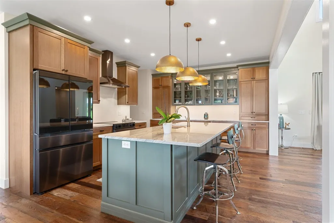
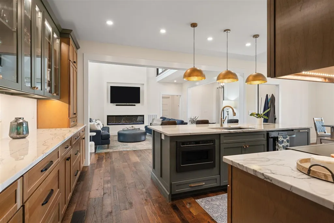
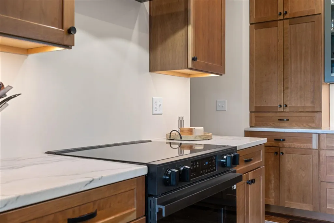
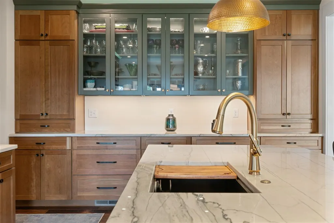
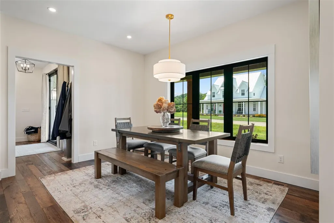
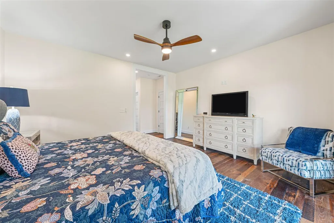
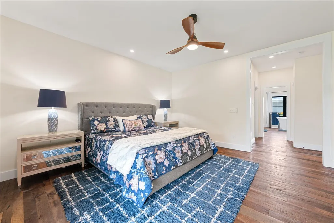
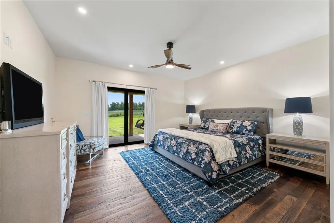
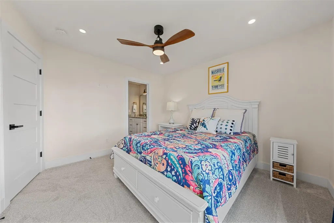
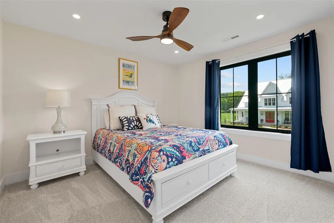
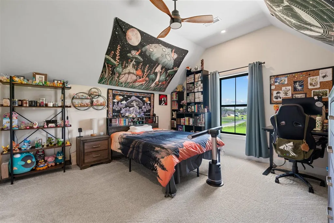
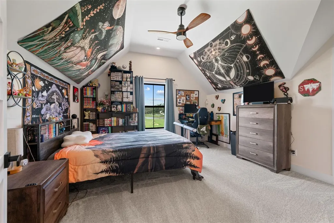
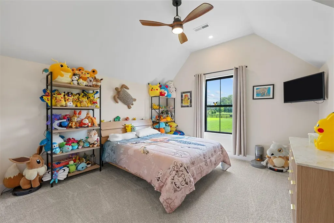
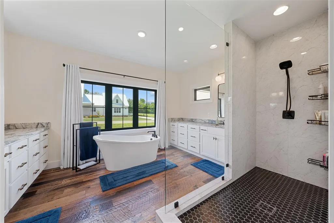
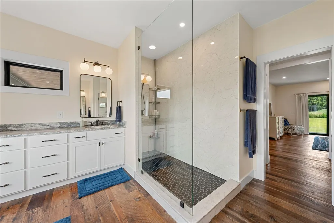
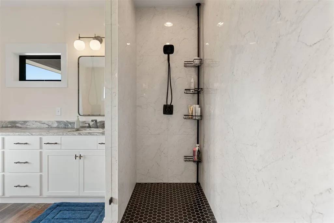
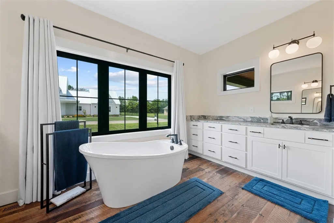
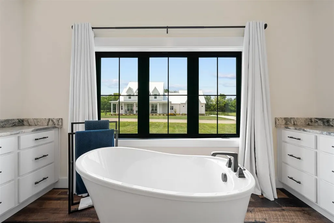
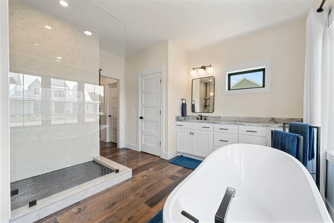
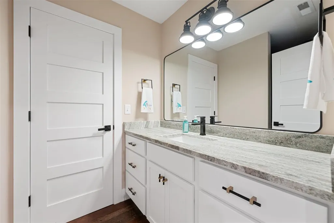
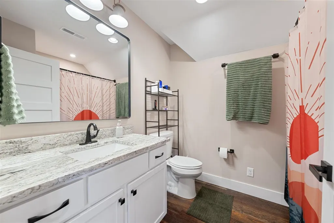
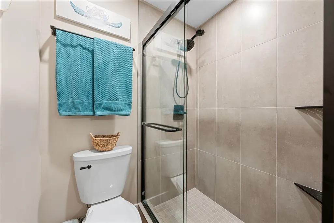
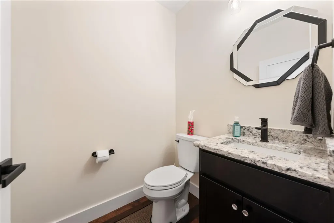
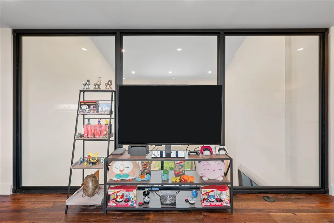
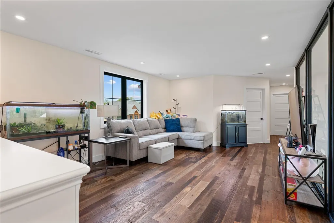
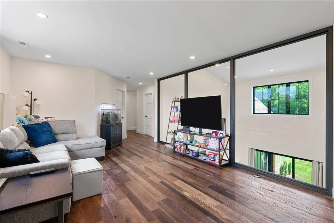
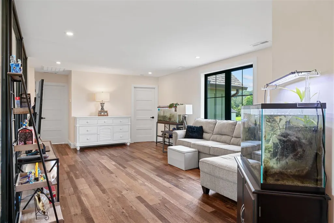
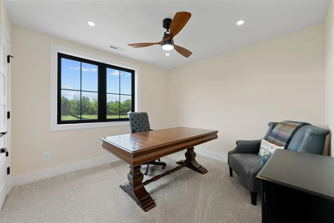
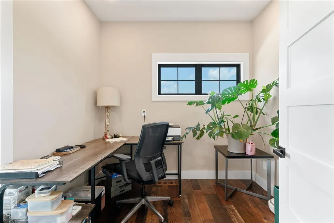
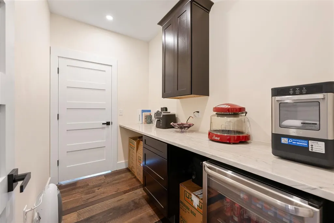
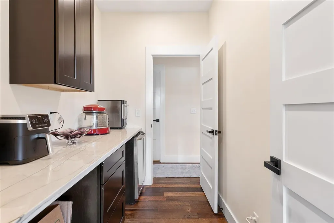
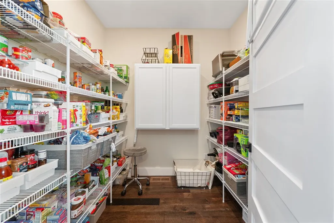
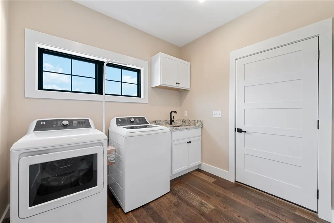
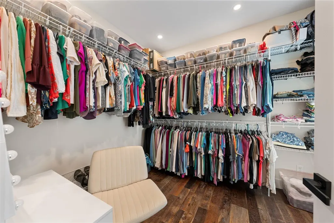
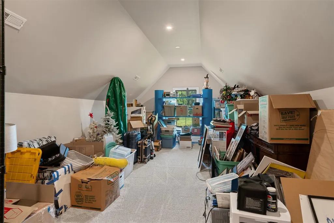
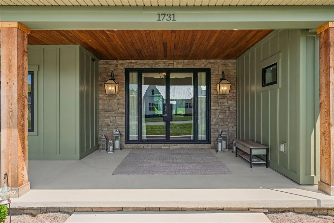
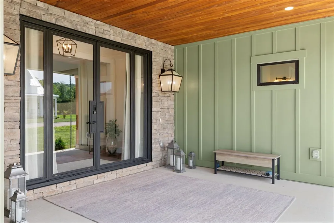
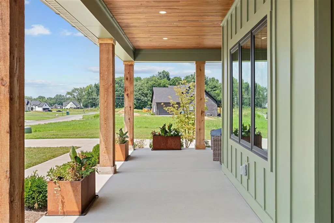
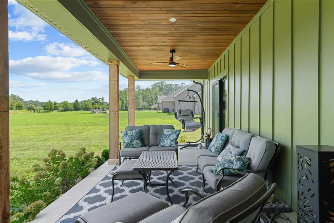
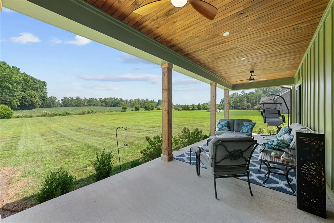
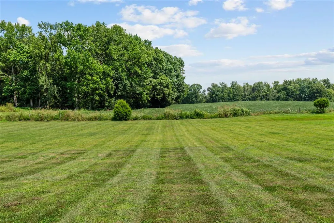
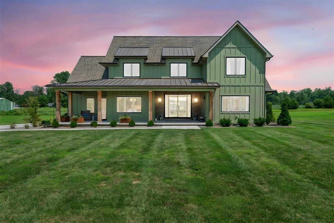
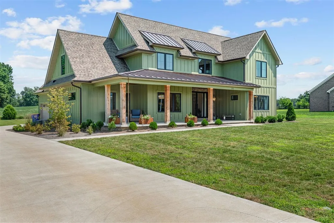
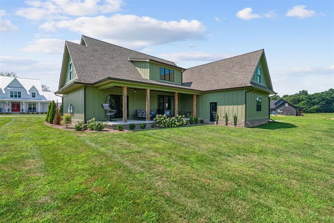
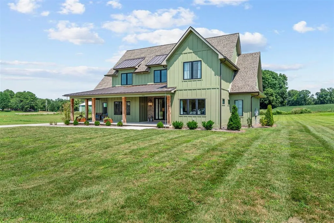
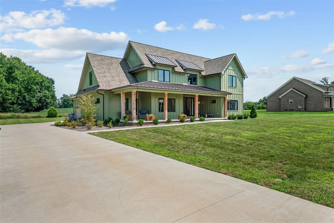
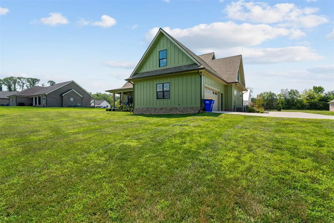
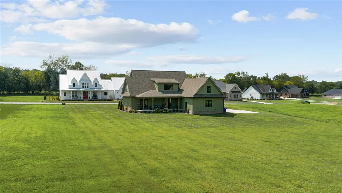
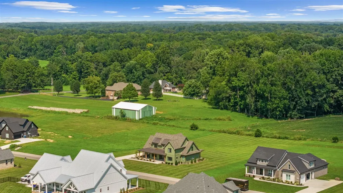
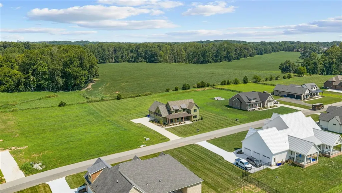
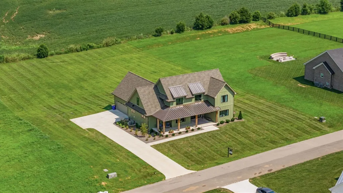
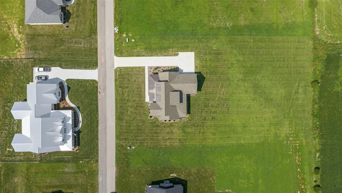
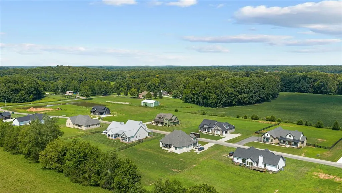
Some homes have plenty of space. Others use that space well. 1731 Hazel Farms Lane offers both. If youâre shopping in this price range, you shouldnât have to choose between space, privacy, storage, and a layout that actually works for everyday life. At 1731 Hazel Farms Lane, you donât. Built in 2024, this five bedroom home offers the kind of space thatâs becoming harder to find, with a layout designed around the way people really live. The main level brings everyone together with an open floor plan, beautiful hardwood flooring, and a kitchen built for both everyday living and entertaining. A walk in pantry, butlerâs pantry, dedicated coffee and smoothie station, abundant cabinetry, and a premium Samsung smart refrigerator give everything its place, making busy mornings and hosting family and friends feel effortless. The primary suite is privately located on the main floor and features two walk in closets, an oversized walk in shower, double leathered granite vanities, and exceptional storage that helps keep daily routines organized. Youâll also find a dedicated office, powder room, and spacious laundry room with a utility sink on the main level. Upstairs offers flexibility for every stage of life with two bedrooms connected by a Jack and Jill bathroom, an additional guest bedroom, another full bath, a loft, and a large bonus room that can easily become a media room, playroom, home gym, or whatever your family needs next. One of the homeâs greatest features canât be added during a renovation. Its setting. Step onto the covered back patio with dual ceiling fans and enjoy open views with no neighbors directly behind you. Whether youâre starting your morning with a cup of coffee or unwinding at the end of the day, the peaceful backdrop and frequent visits from deer create a sense of privacy thatâs increasingly difficult to find while still being just minutes from everything Bowling Green has to offer. Additional features include a side entry two car garage, tankless water heater, an electric fireplace, generous storage throughout, and thoughtful details that make everyday living more comfortable and convenient. At this price point, buyers expect more than beautiful finishes. They expect a home that gives them room to gather, room to grow, and room to enjoy where they live for years to come. 1731 Hazel Farms Lane delivers the space, functionality, and setting that make that possible.
| Elementary School | Middle School | High School |
|---|---|---|
| Alvaton Elementary School | Drakes Creek Middle School | Greenwood High School |
| Price History | |
|---|---|
| 7/30/2026 | Listed $849,900 |
| 8/31/2026 | 5$815,900 |
General Features
| Water | County |
|---|---|
| Sewer | Septic |
| Heating | Heat Pump |
| Other Rooms | Bonus Room,Breakfast Area,Family Room,Office,Study,Bedroom/Loft |
| REO | No |
| Subdivision | Hazel Farms |
| Water Heater | Propane,Tankless |
| County | Warren |
| Class | Residential/Farm |
| Type | Single Family |
| New Construction Y/N | No |
| Associated Document Count | 2 |
| Status | Active |
| Subdivision | KY |
| Sale/Rent | For Sale |
| Auction Y/N | No |
| Docs on File | Seller Disclosure |
| Short Sale | No |
| Primary City | Bowling Green |
| Directions | Scottsville Road towards Alvaton. Left on Old Scottsville Road,Right on Alvaton Road,Left on New Cut Road,Hazel Farms is about 1.5miles on the right. Once entering Hazel Farms,Green home on left. |
| City | Bowling Green |
| Middle School | Drakes Creek |
| Originating MLS | RASK |
| High School | Greenwood |
| Year Built | 2024 |
| Elementary School | Alvaton |
| DOM | 34 |
| Secondary City | Warren County |
| Postal Code | 42103 |
| Price Per Sq Ft Total AG | 229.12 |
Interior Features
| Kitchen | Dishwasher,Disposal,Eat-In,Granite Counter Tops,Microwave,Pantry,Range/Oven,Refrigerator,Smooth Top Range |
|---|---|
| Basement | None |
| Total Baths | 4 |
| Floors | Carpet,Hardwood,Tile |
| Interior Features | Attic Storage,Ceiling Fan(s),Chandeliers,Closet Light(s),Walk-in Closet(s) |
| Walls | Dry Wall |
| Utility Room | Hallway,Laundry Room |
| Full Baths | 3 |
| Basement Y/N | No |
| Air Conditioning | Central Air,Central Electric |
| SqFt Source | PVA |
| Partial Baths | 1 |
Exterior Features
| Garage Spaces | 2 |
|---|---|
| Foundation | Block |
| Lot Size Area | 1 |
| Price Per Acre | 815900 |
| Exterior Features | Covered Front Porch,Covered Patio,Exterior Lights,Landscaping,Outdoor Lighting,Porch |
| Roofing | Metal,Shingles |
| Fence | None |
| Garage/Carport | Garage Attached,Side Entry |
| Water Features | None |
| Acreage Source | PVA |
Amenities
- Foreclosure
- Views
- Short Sale
- New Construction
- Adult 55+
- Lease To Own
- No HOA Fees
- Furnished
- Primary On Main
- Air Conditioning
- Seller Finance
- Green
- Fixer Upper
- Horse
- Golf
- Fireplace
- Deck
- Garage
- Basement
- Pool
Property vs Single Family Average in 42103
Price
Year Built
Visits
In The Neighborhood
New Construction
Bowling Green
$ 824,900
- Type
- Single Family
- Size
- 3,333 SqFt
- Rooms
- 4 Beds + 4.5 Baths
 REALTOR® Association of Southern Kentucky All information deemed reliable but not guaranteed. All properties are subject to prior sale, change or withdrawal. Neither listing broker(s) or information provider(s) shall be responsible for any typographical errors, misinformation, misprints and shall be held totally harmless. Listing(s) information is provided for consumer's personal, non-commercial use and may not be used for any purpose other than to identify prospective properties consumers may
